
ADDRESS
189-197 Union Street & 11-15 Kenrick Street, The Junction NSW 2291
TYPES
Mixed-Use Development
POSITION
Planning & Development Phase


A Landmark in Contemporary Urban Living
Positioned within the heart of The Junction, one of Newcastle’s most established and tightly held lifestyle precincts, this development introduces a landmark mixed-use destination designed to enrich the way people live, work and connect. Delivered by The Junction Development Company, the project reflects a long-term vision for thoughtful urban renewal, balancing contemporary architecture with meaningful community integration.
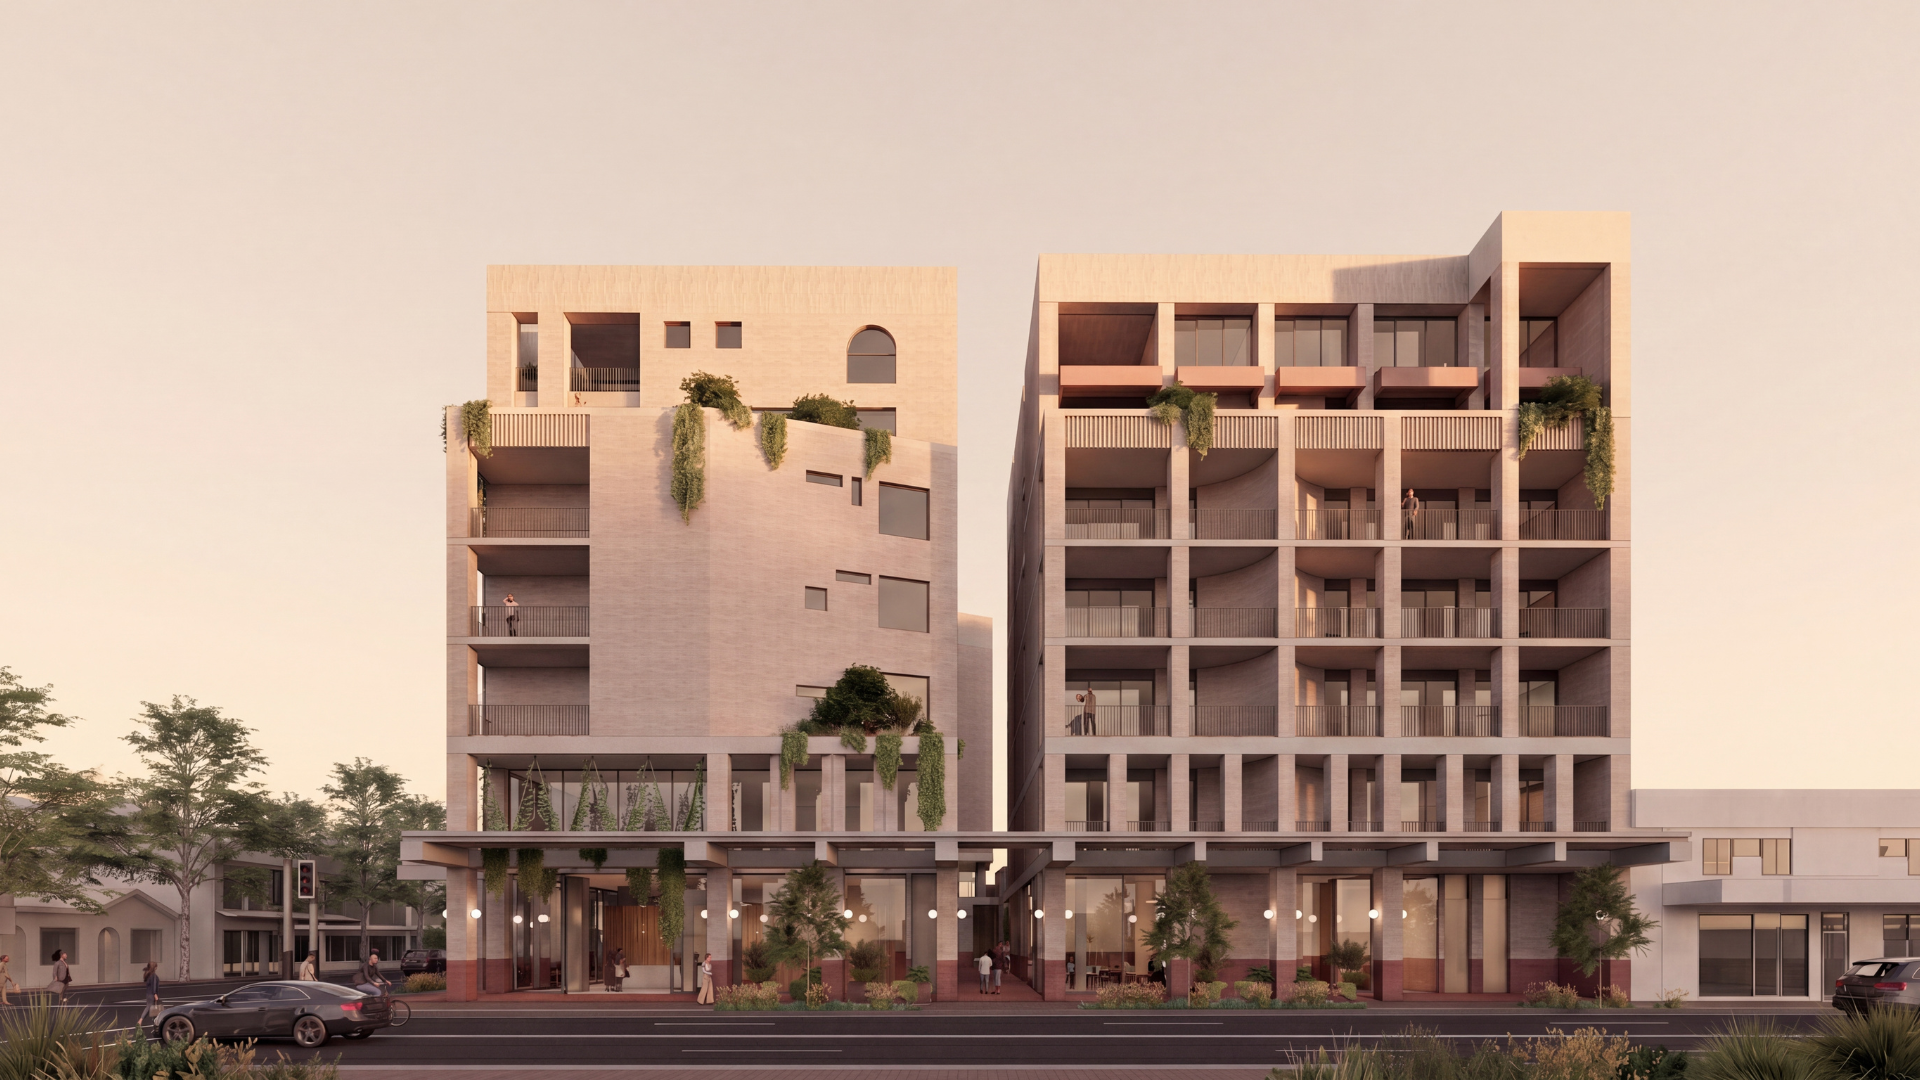
Occupying a prominent site across Union and Kenrick Streets, the seven-storey development has been carefully designed to create a vibrant and connected precinct that enhances the surrounding neighbourhood. Activated retail frontages, landscaped laneways and inviting communal spaces contribute to a dynamic streetscape experience while encouraging connection between residents, visitors and local businesses.
Designed by Ode Architecture Studio in collaboration with SJB Architects, the architectural response draws from the character and scale of The Junction while introducing a refined contemporary expression. Layered façades, generous glazing and carefully curated material selections create a built form that feels timeless, sophisticated and deeply connected to its urban context.
Above the activated ground plane, a collection of thoughtfully designed residences prioritises light, privacy and liveability. Spacious floorplans, integrated outdoor spaces and carefully resolved interiors deliver homes that balance functionality with comfort, supporting a modern lifestyle within one of Newcastle’s most desirable locations.
The inclusion of retail, commercial and residential uses within a single integrated development reinforces the project’s role as a community-focused destination. Positioned moments from beaches, schools, dining precincts and Newcastle’s CBD, the development represents a significant investment in the future of The Junction, creating a place designed to positively contribute to the evolving character of the city for generations to come.
A Landmark in Contemporary Urban Living
Positioned within the heart of The Junction, one of Newcastle’s most established and tightly held lifestyle precincts, this development introduces a landmark mixed-use destination designed to enrich the way people live, work and connect. Delivered by The Junction Development Company, the project reflects a long-term vision for thoughtful urban renewal, balancing contemporary architecture with meaningful community integration.
Occupying a prominent site across Union and Kenrick Streets, the seven-storey development has been carefully designed to create a vibrant and connected precinct that enhances the surrounding neighbourhood. Activated retail frontages, landscaped laneways and inviting communal spaces contribute to a dynamic streetscape experience while encouraging connection between residents, visitors and local businesses.
Designed by Ode Architecture Studio in collaboration with SJB Architects, the architectural response draws from the character and scale of The Junction while introducing a refined contemporary expression. Layered façades, generous glazing and carefully curated material selections create a built form that feels timeless, sophisticated and deeply connected to its urban context.
Above the activated ground plane, a collection of thoughtfully designed residences prioritises light, privacy and liveability. Spacious floorplans, integrated outdoor spaces and carefully resolved interiors deliver homes that balance functionality with comfort, supporting a modern lifestyle within one of Newcastle’s most desirable locations.
The inclusion of retail, commercial and residential uses within a single integrated development reinforces the project’s role as a community-focused destination. Positioned moments from beaches, schools, dining precincts and Newcastle’s CBD, the development represents a significant investment in the future of The Junction, creating a place designed to positively contribute to the evolving character of the city for generations to come.